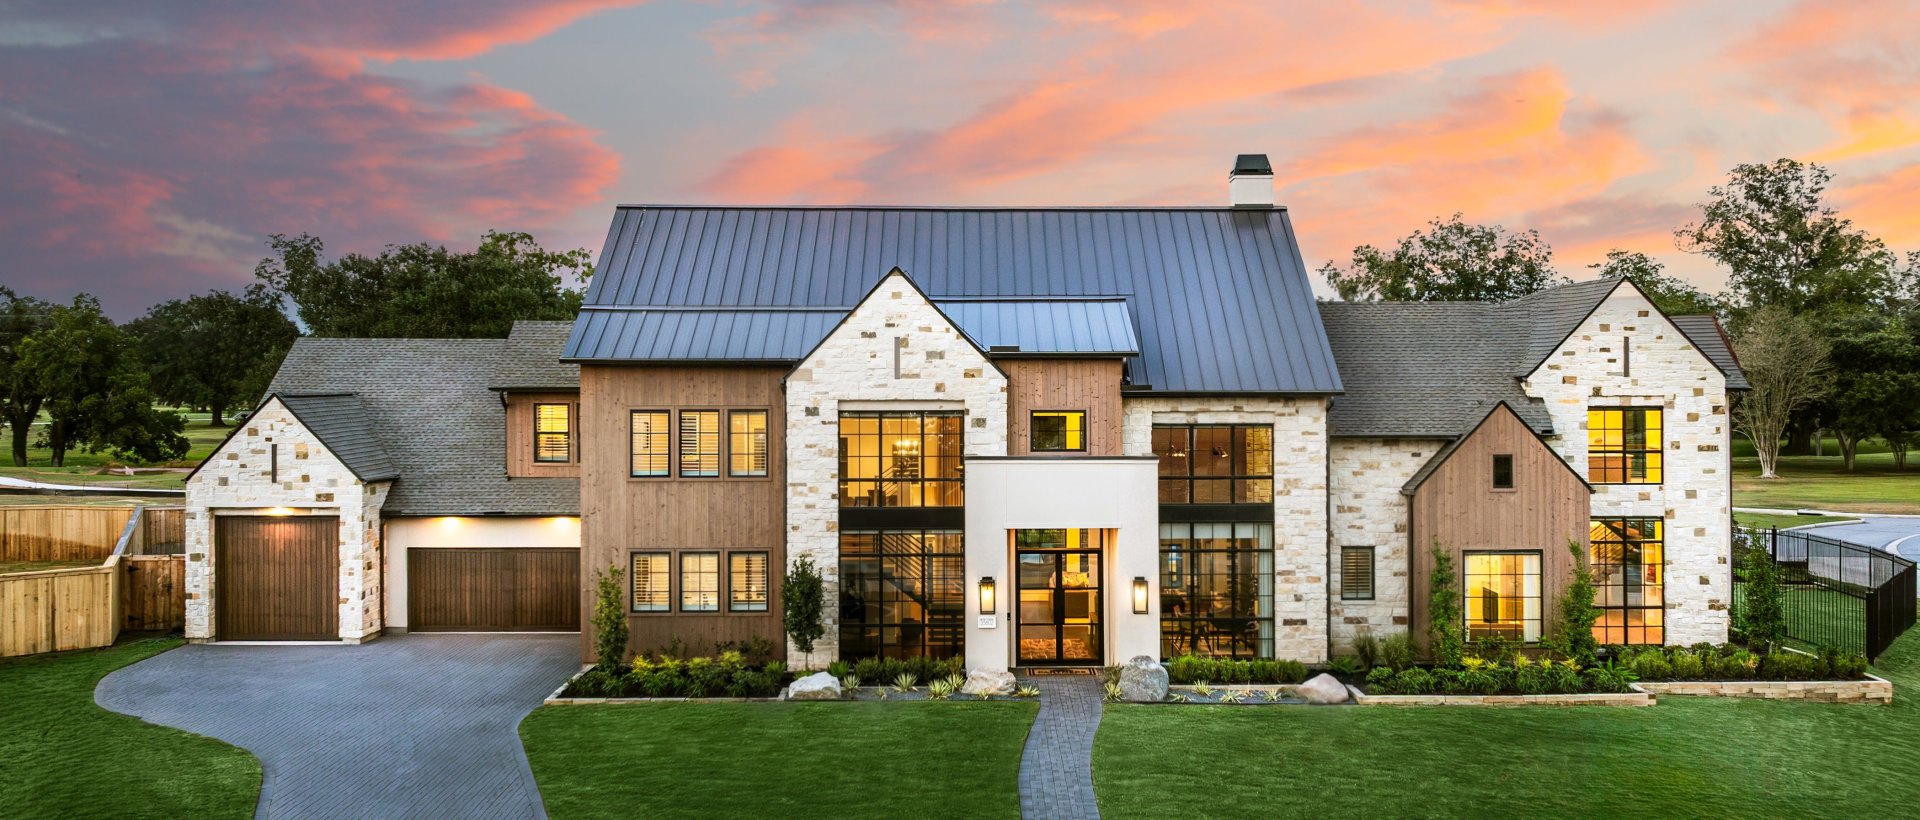
Now Open: A New Model Home in Twinwood
A new model home is now open in Twinwood Orchid Estates, showcasing custom design on a grand scale in this gated community in Simonton, Texas.
Located at 35602 Brassavola Terrace, this 6,632-square-foot model features five bedrooms, six full baths, one half bath and a three-car garage. Beyond its impressive size, the home is filled with unexpected spaces and custom details, from a dedicated entertaining area with its own bar to a dramatic two-story primary closet.
Take a look inside some of the standout spaces that make this new Twinwood model one to see in person.
An Open, Inviting Heart of the Home
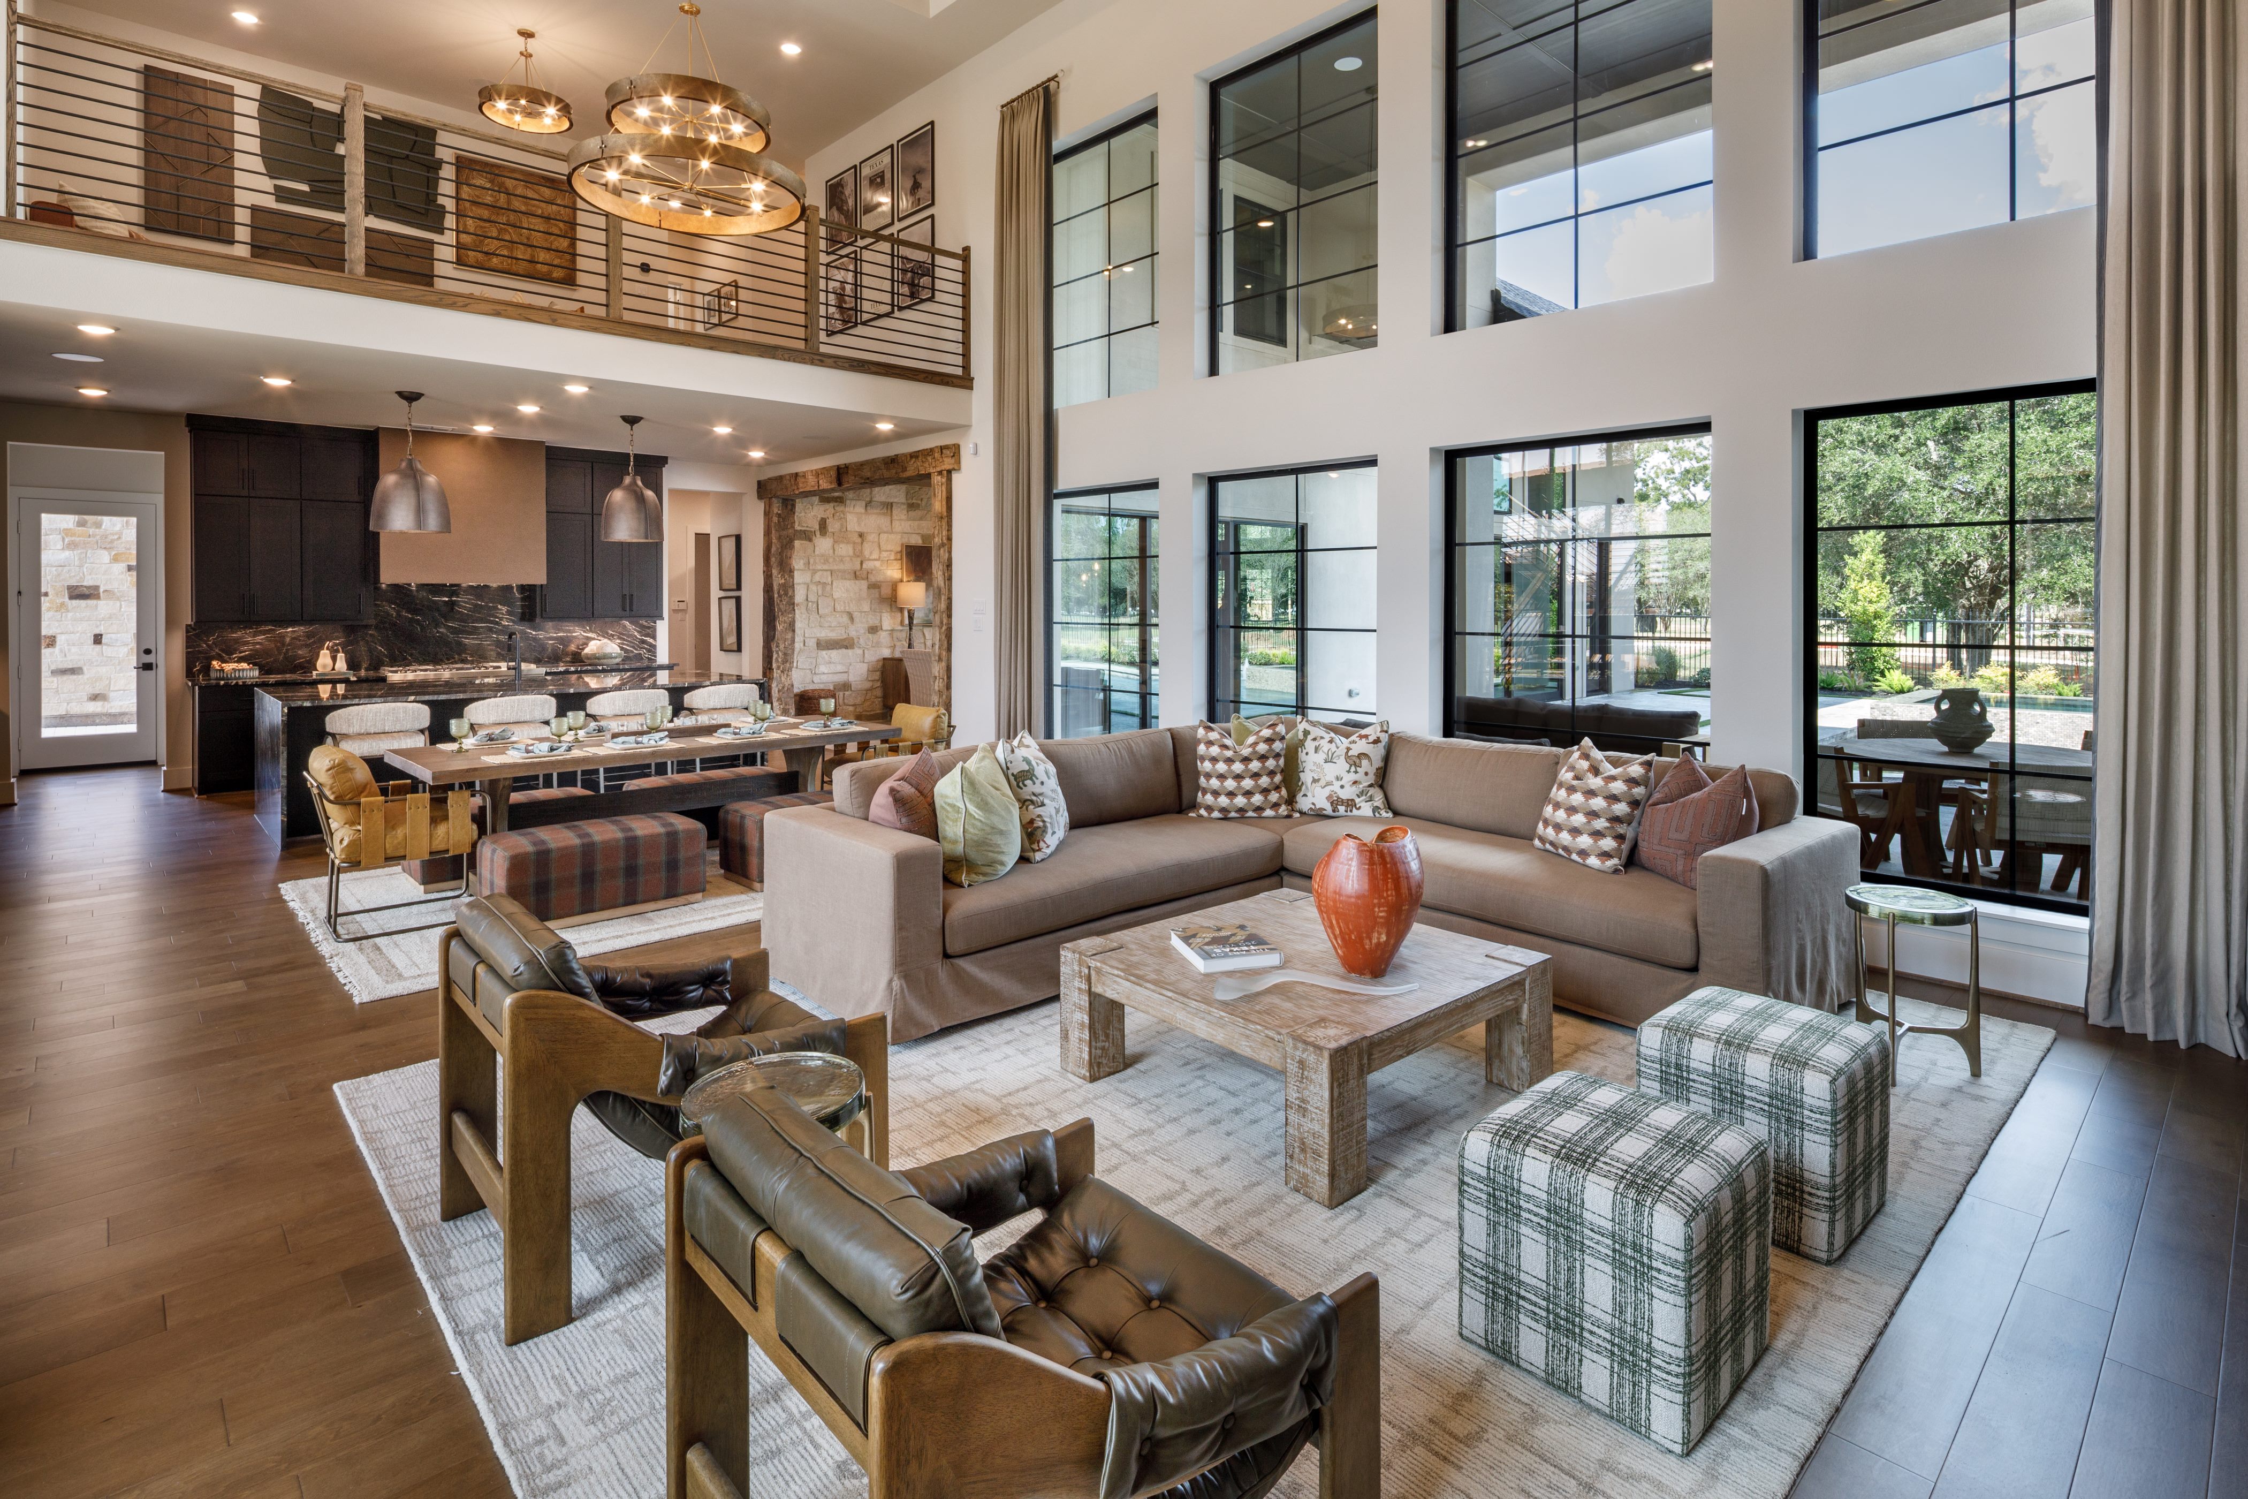
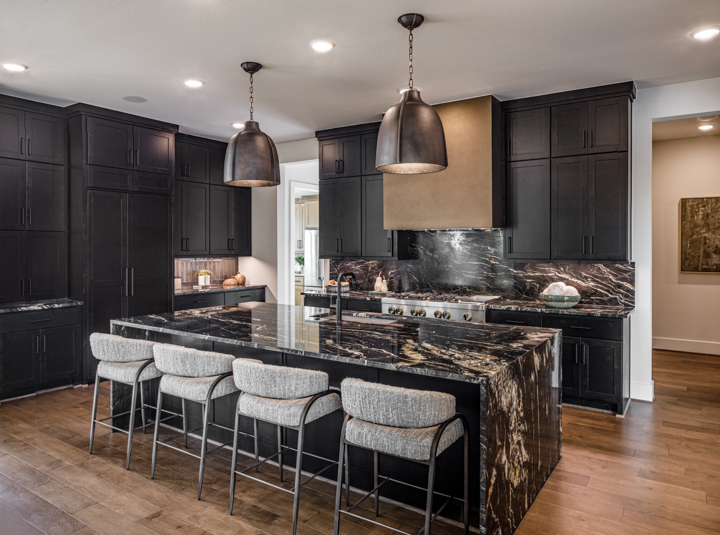
From the moment you enter, the home opens into a series of thoughtfully connected spaces. A private study sits just off the foyer before the floor plan transitions into the expansive family room, kitchen and breakfast area, where large windows bring in an abundance of natural light.
At the center, the kitchen features a generous island with plenty of space to gather, complemented by a second prep kitchen and walk-in pantry tucked just beyond the main space. Together, the open layout creates a natural flow between the kitchen and family room while still giving each area its own distinct character.
Entertaining Takes Center Stage
One of the most memorable spaces in the Twinwood model is designed entirely around gathering. A spacious second living room brings together a custom bar, fireplace and built-in cabinetry, creating a warm, inviting setting with a character all its own.
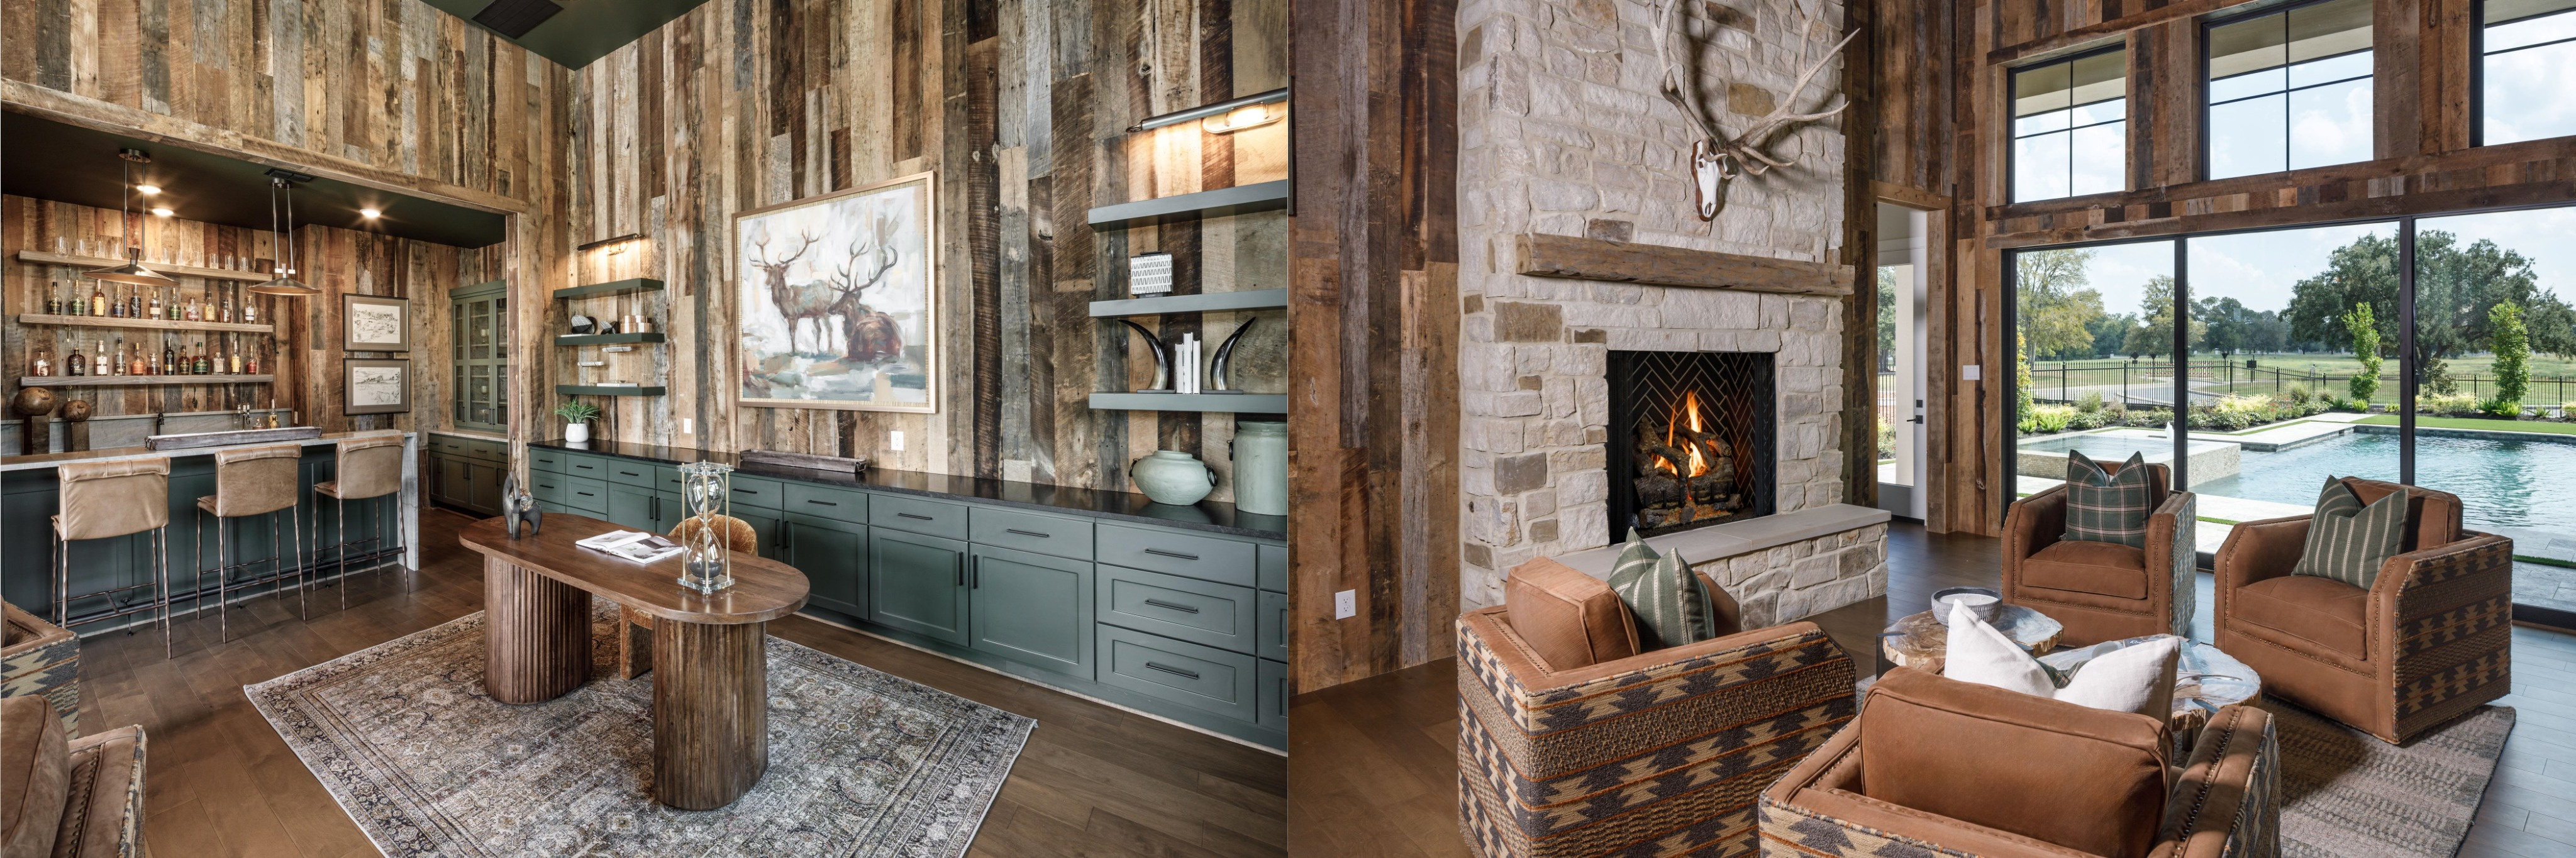
Expansive windows and doors frame views of the outdoor living area and pool, extending the space beyond the interior. From drinks at the bar to evenings around the fireplace, this is a space designed to make entertaining feel effortless.
A Primary Suite With an Unexpected Wow Factor
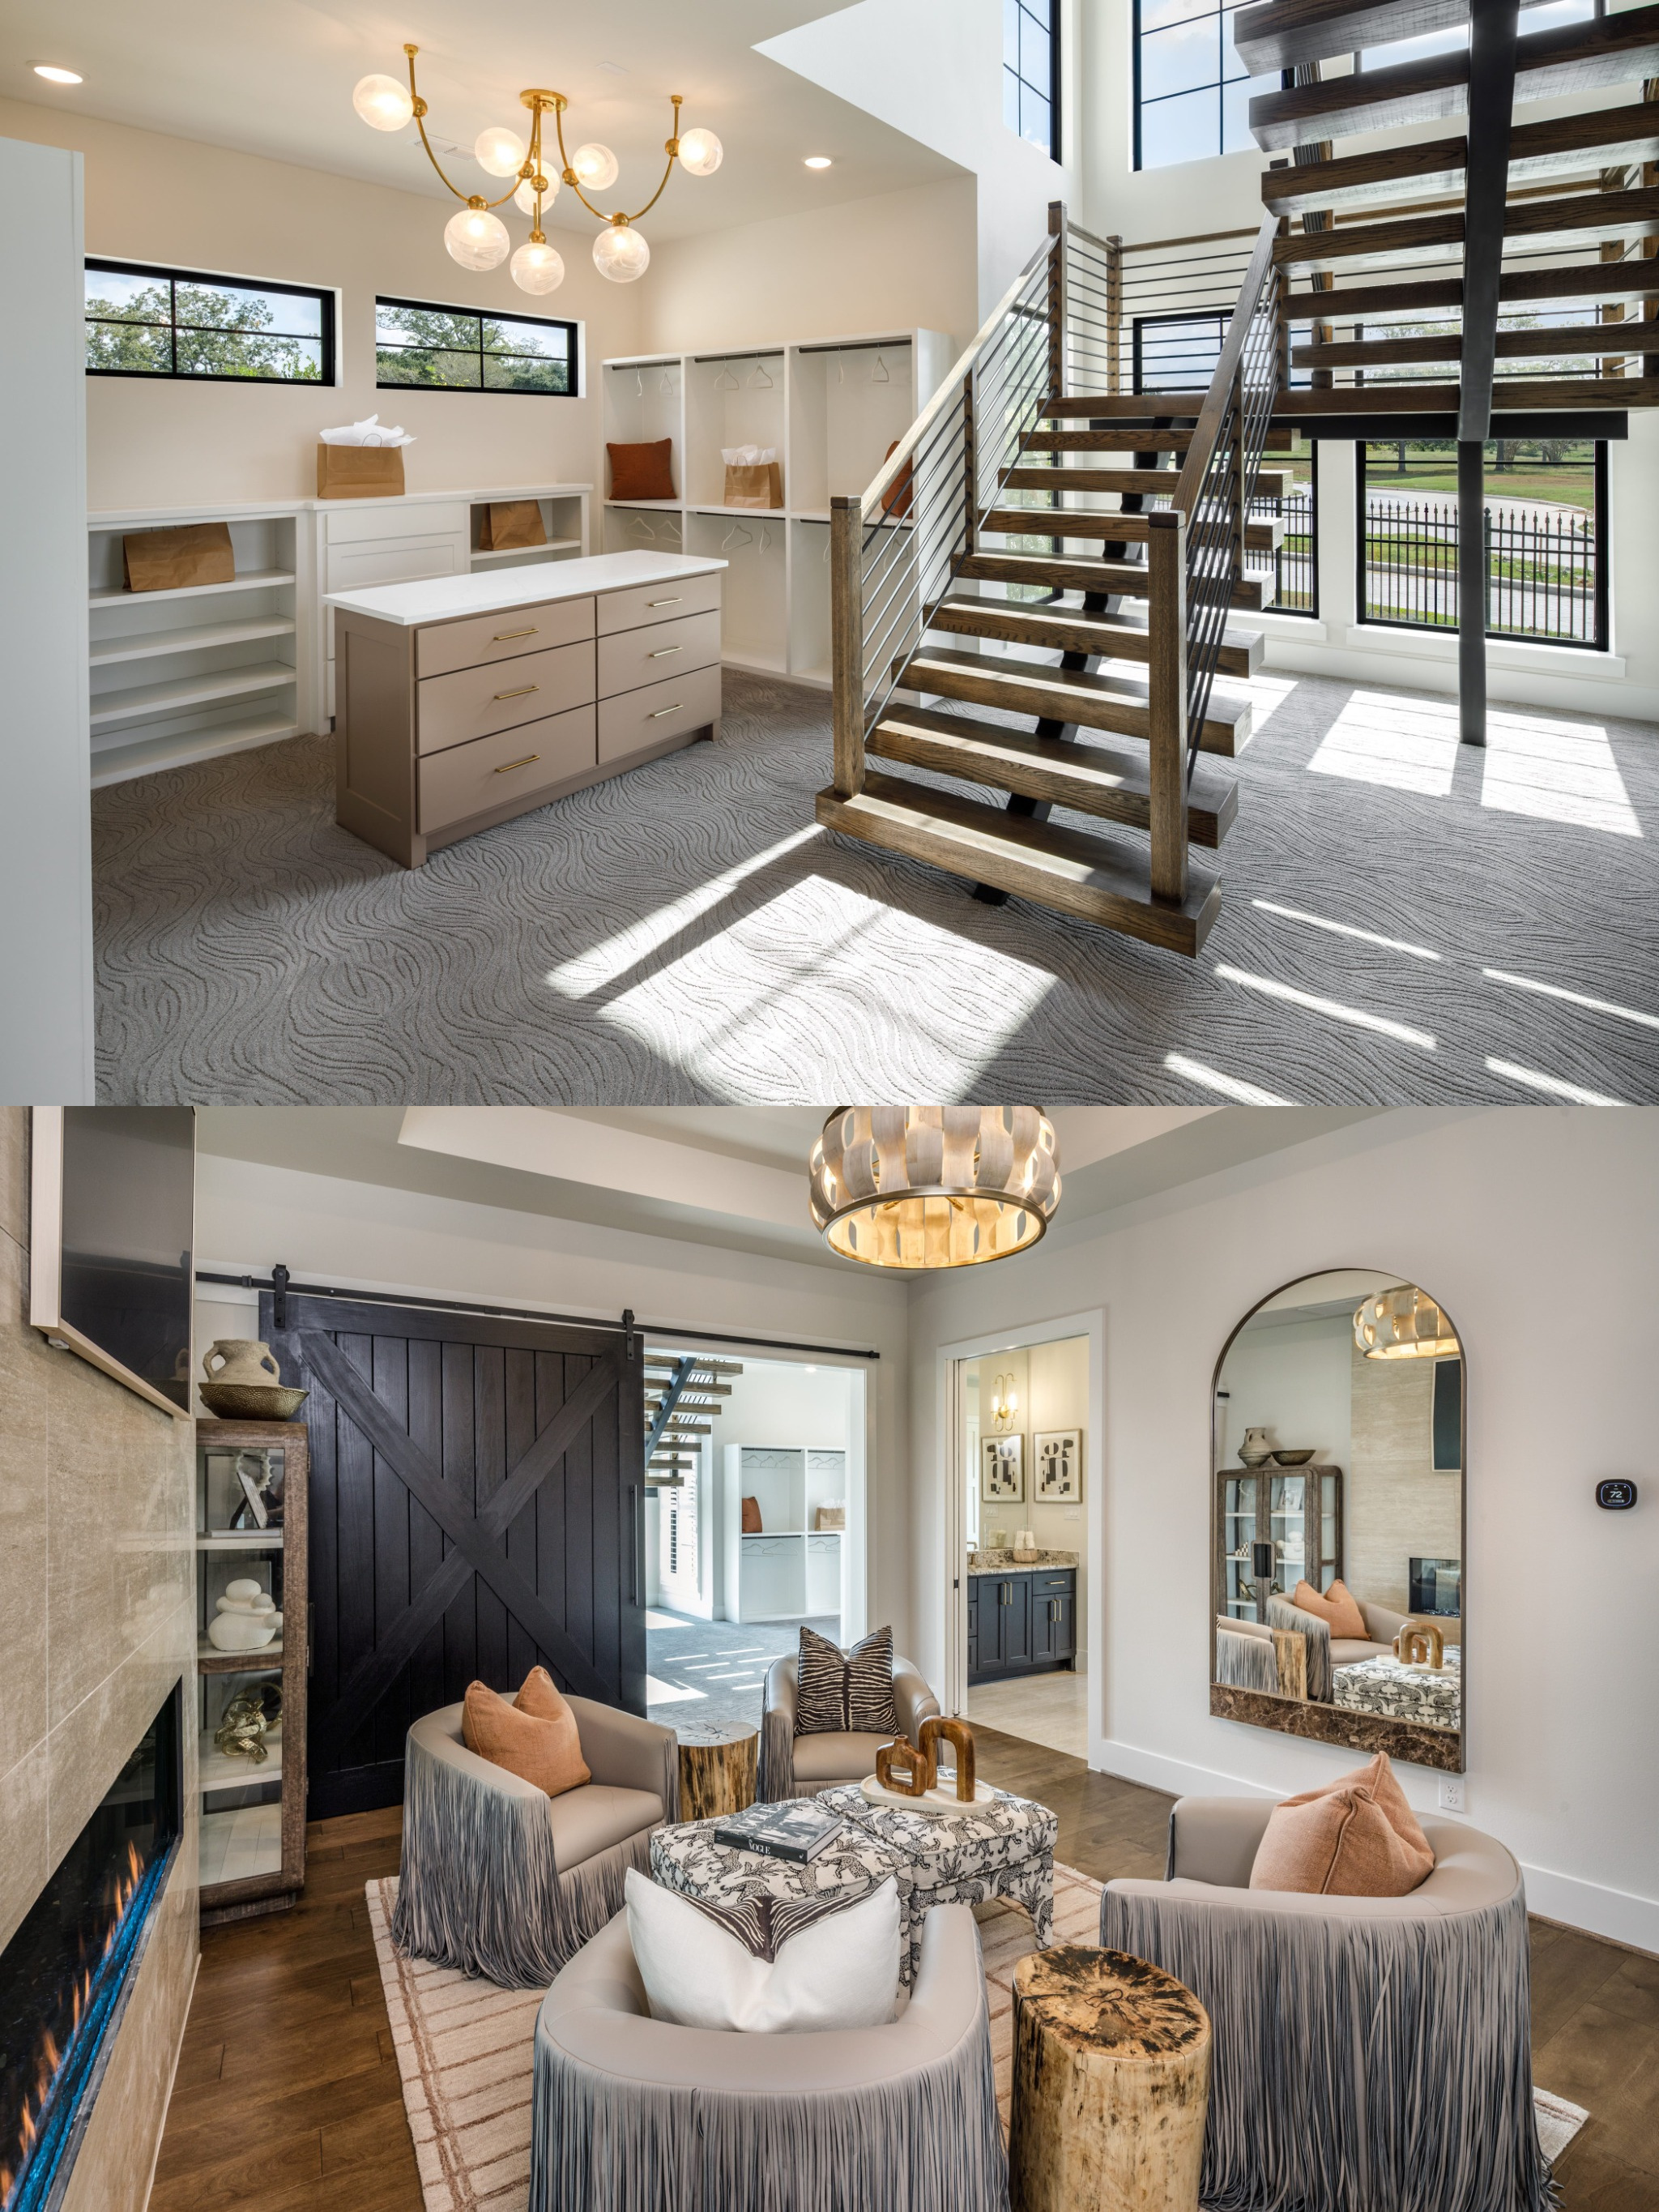
The primary suite offers plenty of space to unwind, complete with a private sitting area with fireplace and a spacious bath with dual vanities. But just beyond the bath is one of the home’s most unforgettable features: a two-story custom closet.
More than a place for storage, the closet makes a statement of its own, taking full advantage of the home’s vertical space while showcasing just how personalized a custom home can be.
Designed With More Room to Live
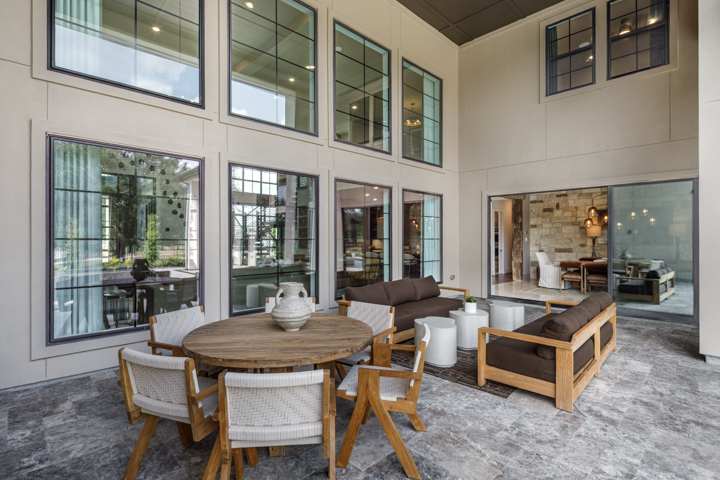
The thoughtful design continues throughout the home with flexible spaces for family, guests and time spent at home. A secondary bedroom on the first floor includes private access to a covered patio, while upstairs, three additional bedrooms are joined by a loft and separate retreat.
From quiet spaces to unwind to additional areas for gathering, the floor plan creates room for everyone while giving each space a purpose of its own.
Custom Living in Twinwood
Beyond the model, Twinwood offers the space and setting to create a home that feels distinctly your own. Located in Simonton, TX, the gated Orchid Estates section features just 25 homesites with expansive 100-foot lots, offering more room to bring a custom vision to life.
With a peaceful setting surrounded by the natural landscape and convenient access to Katy and Fulshear, Twinwood brings together the privacy of country living with the opportunity to build a home designed entirely around you.
See the Twinwood Model for Yourself
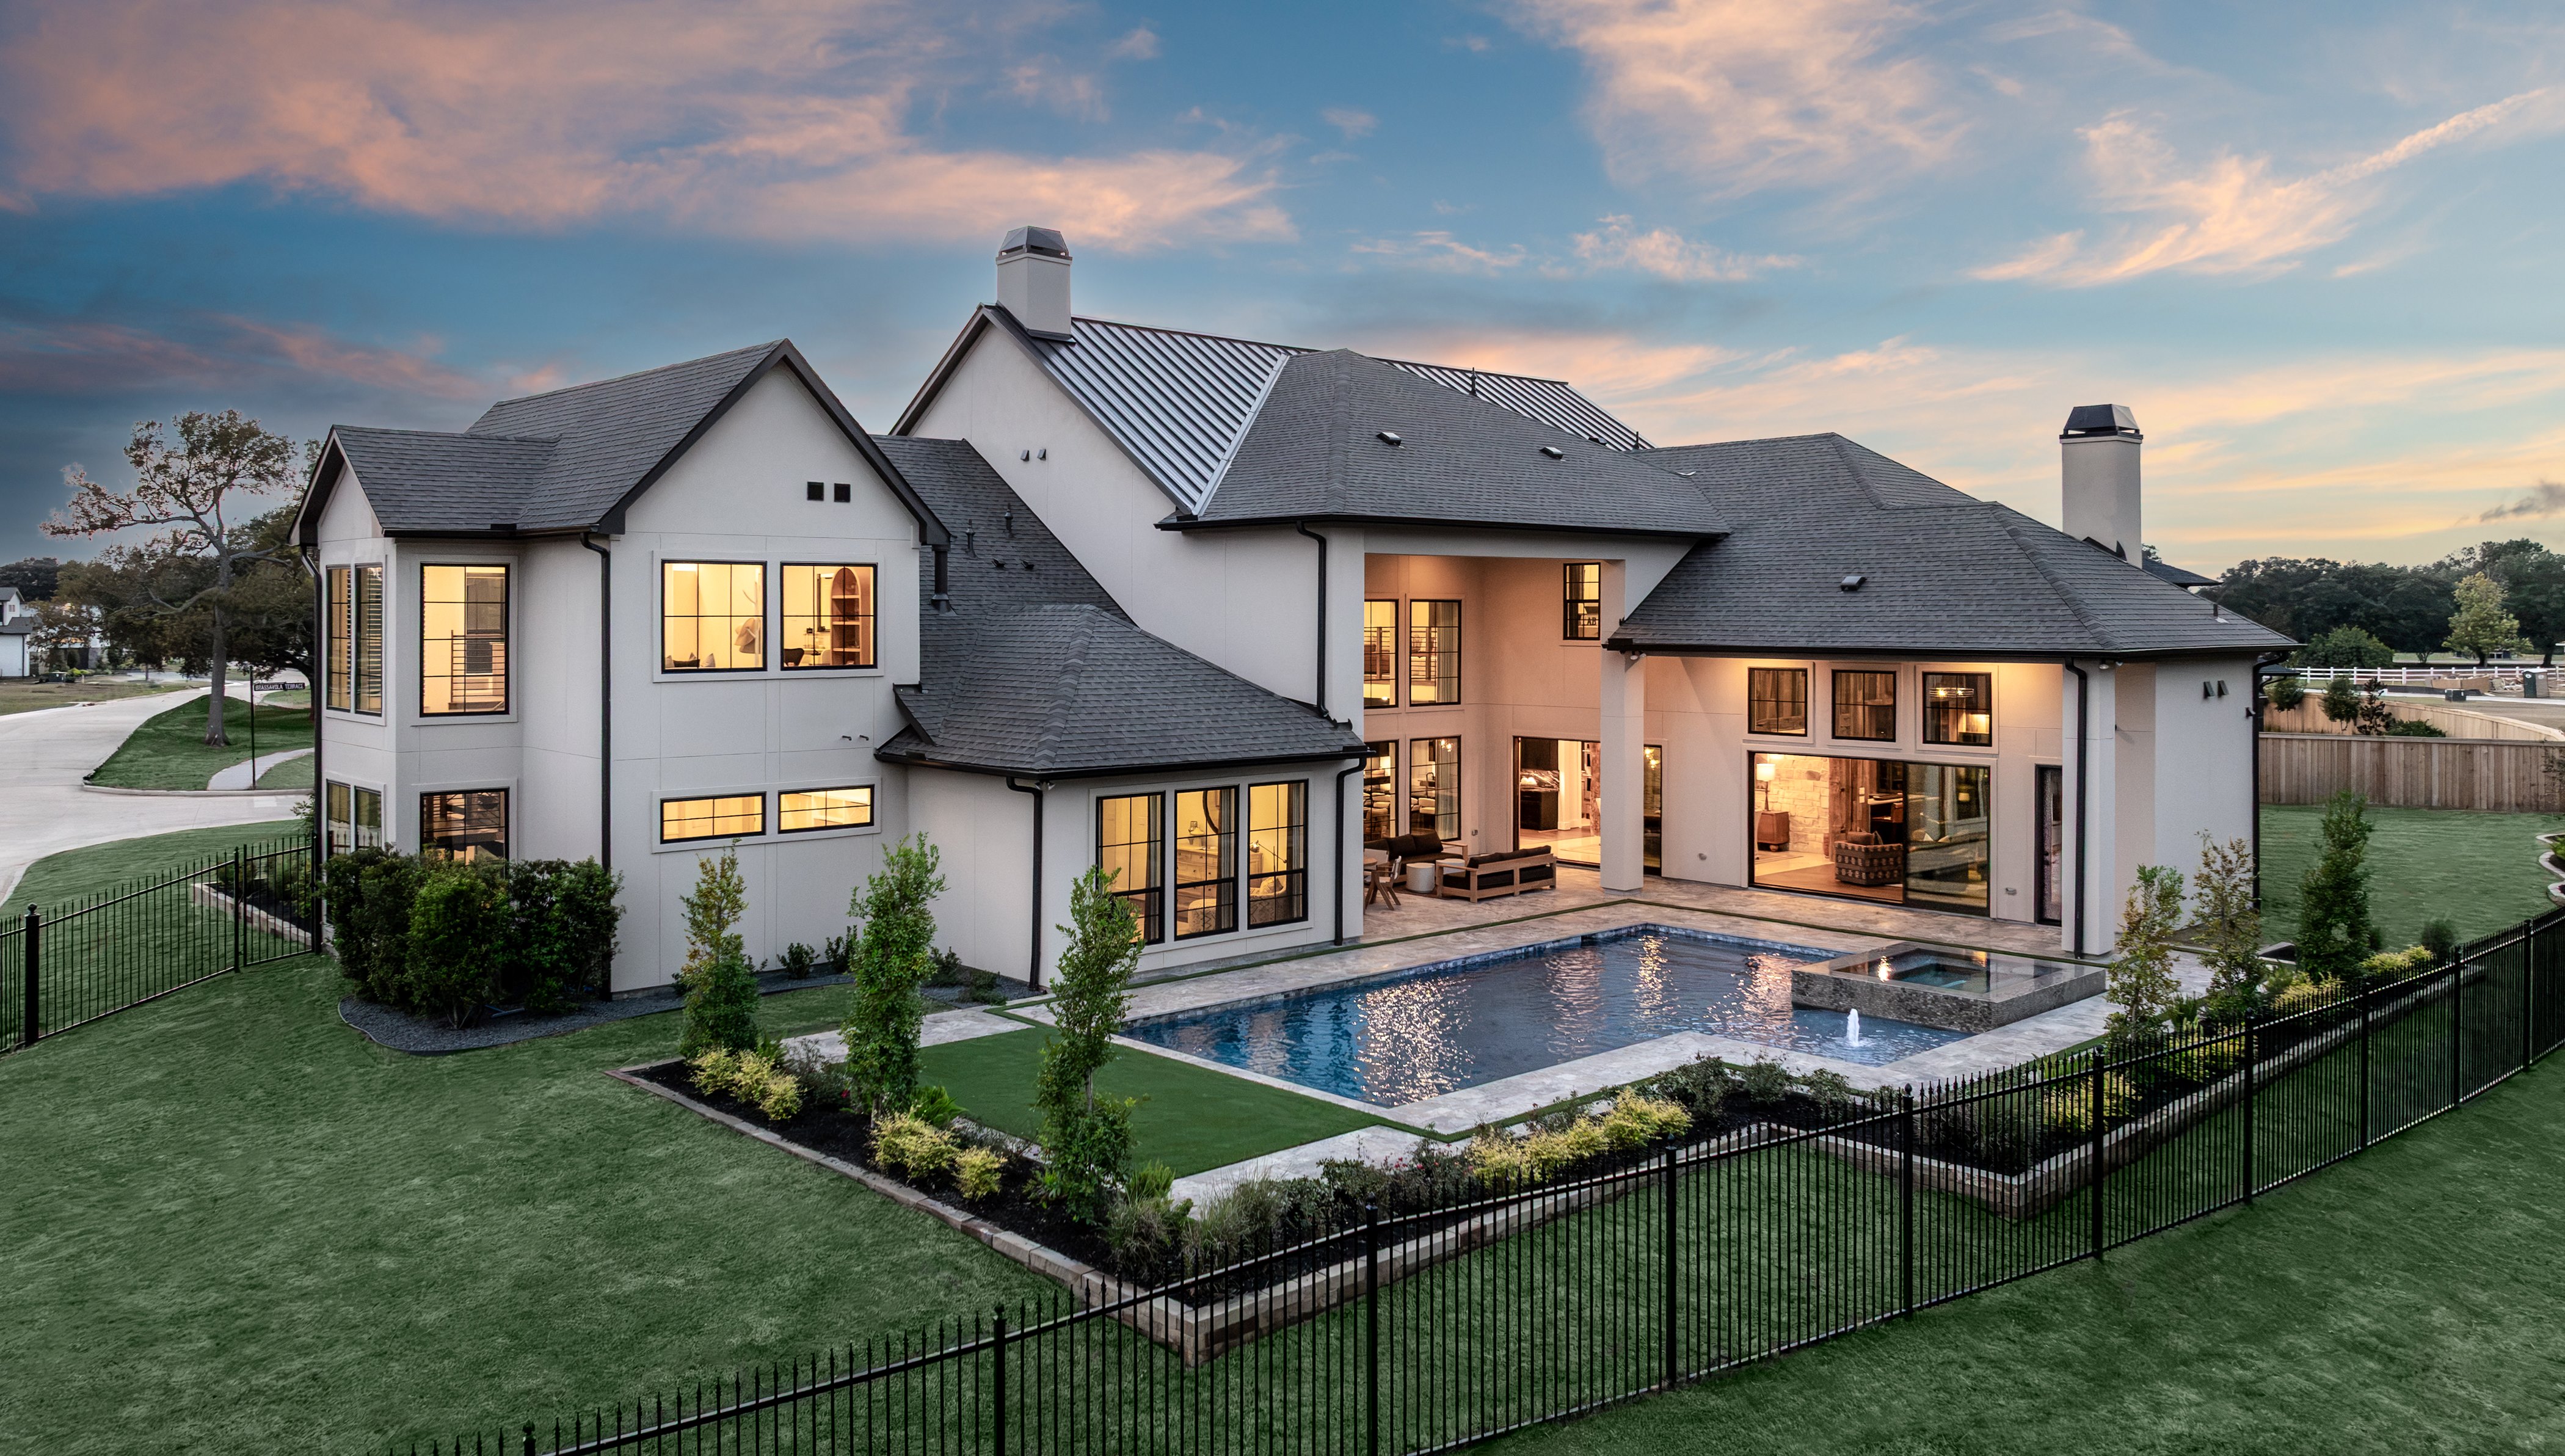
There’s even more to see throughout this new Twinwood model, from custom details to spaces designed around the way homeowners live. Visit 35602 Brassavola Terrace in Simonton to see the home in person and find inspiration for your own custom home.
Model tours are available by appointment. Contact Amy Faircloth at [email protected] to schedule your visit and learn more about building in Twinwood.